

Your granite worktop template is the single most important document in your entire kitchen project, yet most homeowners approve it in under five minutes. Once you sign off that template, your slab is cut. There is no adjusting a hob cutout, no shifting a seam, no adding 20mm to an overhang. Granite does not forgive, and neither does the fabrication process.
At Meridian Granite, we have templated thousands of kitchens across Yorkshire and the wider UK, and the projects that run into problems are almost never caused by the stone itself. They are caused by details that were missed at the templating stage. This article walks you through exactly what to check before you approve, so your granite worktop installation goes in right first time.
Why the Granite Worktop Template Is the Point of No Return
A granite worktop template is a precise digital or physical record of your kitchen as it actually exists, not as it appears on the designer’s drawing. Walls are rarely straight. Corners are rarely 90 degrees. A run of base units that looks level to the eye can be out by several millimetres from one end to the other.
The template captures all of this. Using laser templating equipment, the technician maps the exact dimensions, angles and irregularities of your kitchen, then translates them into cutting instructions for the CNC machinery. When the fabricator cuts your slab, they are cutting to the template, not to your kitchen plan.
This is why the approval stage matters so much. Natural granite cannot be patched, extended or reshaped on site in any meaningful way. If the template is wrong, the worktop is wrong, and the only fix is a new piece of stone. That means new material cost, new fabrication time and, in the case of exotic granites and quartzites, potentially a slab that no longer matches the rest of your kitchen because it came from a different block.
What Actually Happens at a Templating Appointment
Before you can check anything, it helps to understand what the visit involves. Templating happens after your base units are fully installed, fixed and level, but before the worktops are made. The templater will:
- Laser-measure every run of units, wall junction and corner
- Record the positions of your sink, hob, taps and any pop-up sockets
- Confirm overhangs, edge profiles and upstand requirements
- Note appliance dimensions and clearances
- Discuss seam positions where a run exceeds slab length
- Flag anything on site that conflicts with the original plan
A good templating appointment is a conversation, not just a measuring exercise. If your templater is in and out in ten minutes without asking you a single question, that should concern you.
The Checklist: What to Check Before You Sign Off
These are the details that cause the most regret when they are missed. Go through each one deliberately.
1. Sink and hob positions, measured from fixed points
Do not approve “sink centred on window” as a vague intention. Ask for the actual measurement from a fixed reference point, such as the end of the run or the window reveal. A sink that is 15mm off centre under a window is visible every single day, and it is one of the most common complaints in the industry.
For hobs, check the cutout dimensions against the manufacturer’s installation manual, not the brochure. Induction hobs in particular often require specific clearances from the front edge of the worktop and minimum distances from walls for ventilation.
2. Overhang depth on every edge
Standard overhang in the UK is typically 20mm to 40mm beyond the door front, but “standard” is not a decision. Check the overhang at breakfast bars especially. A seated overhang needs 250mm to 300mm of knee room to be comfortable, and anything beyond around 300mm in 30mm granite will usually need supporting brackets or legs. If the template shows an unsupported 400mm overhang, query it before approval, not after the stone cracks.
3. Seam positions
Granite slabs have finite dimensions, usually around 3 metres in length depending on the material. Long runs and L-shaped kitchens will need at least one joint. Where that joint sits is a fabrication decision with an aesthetic consequence, so make it consciously.
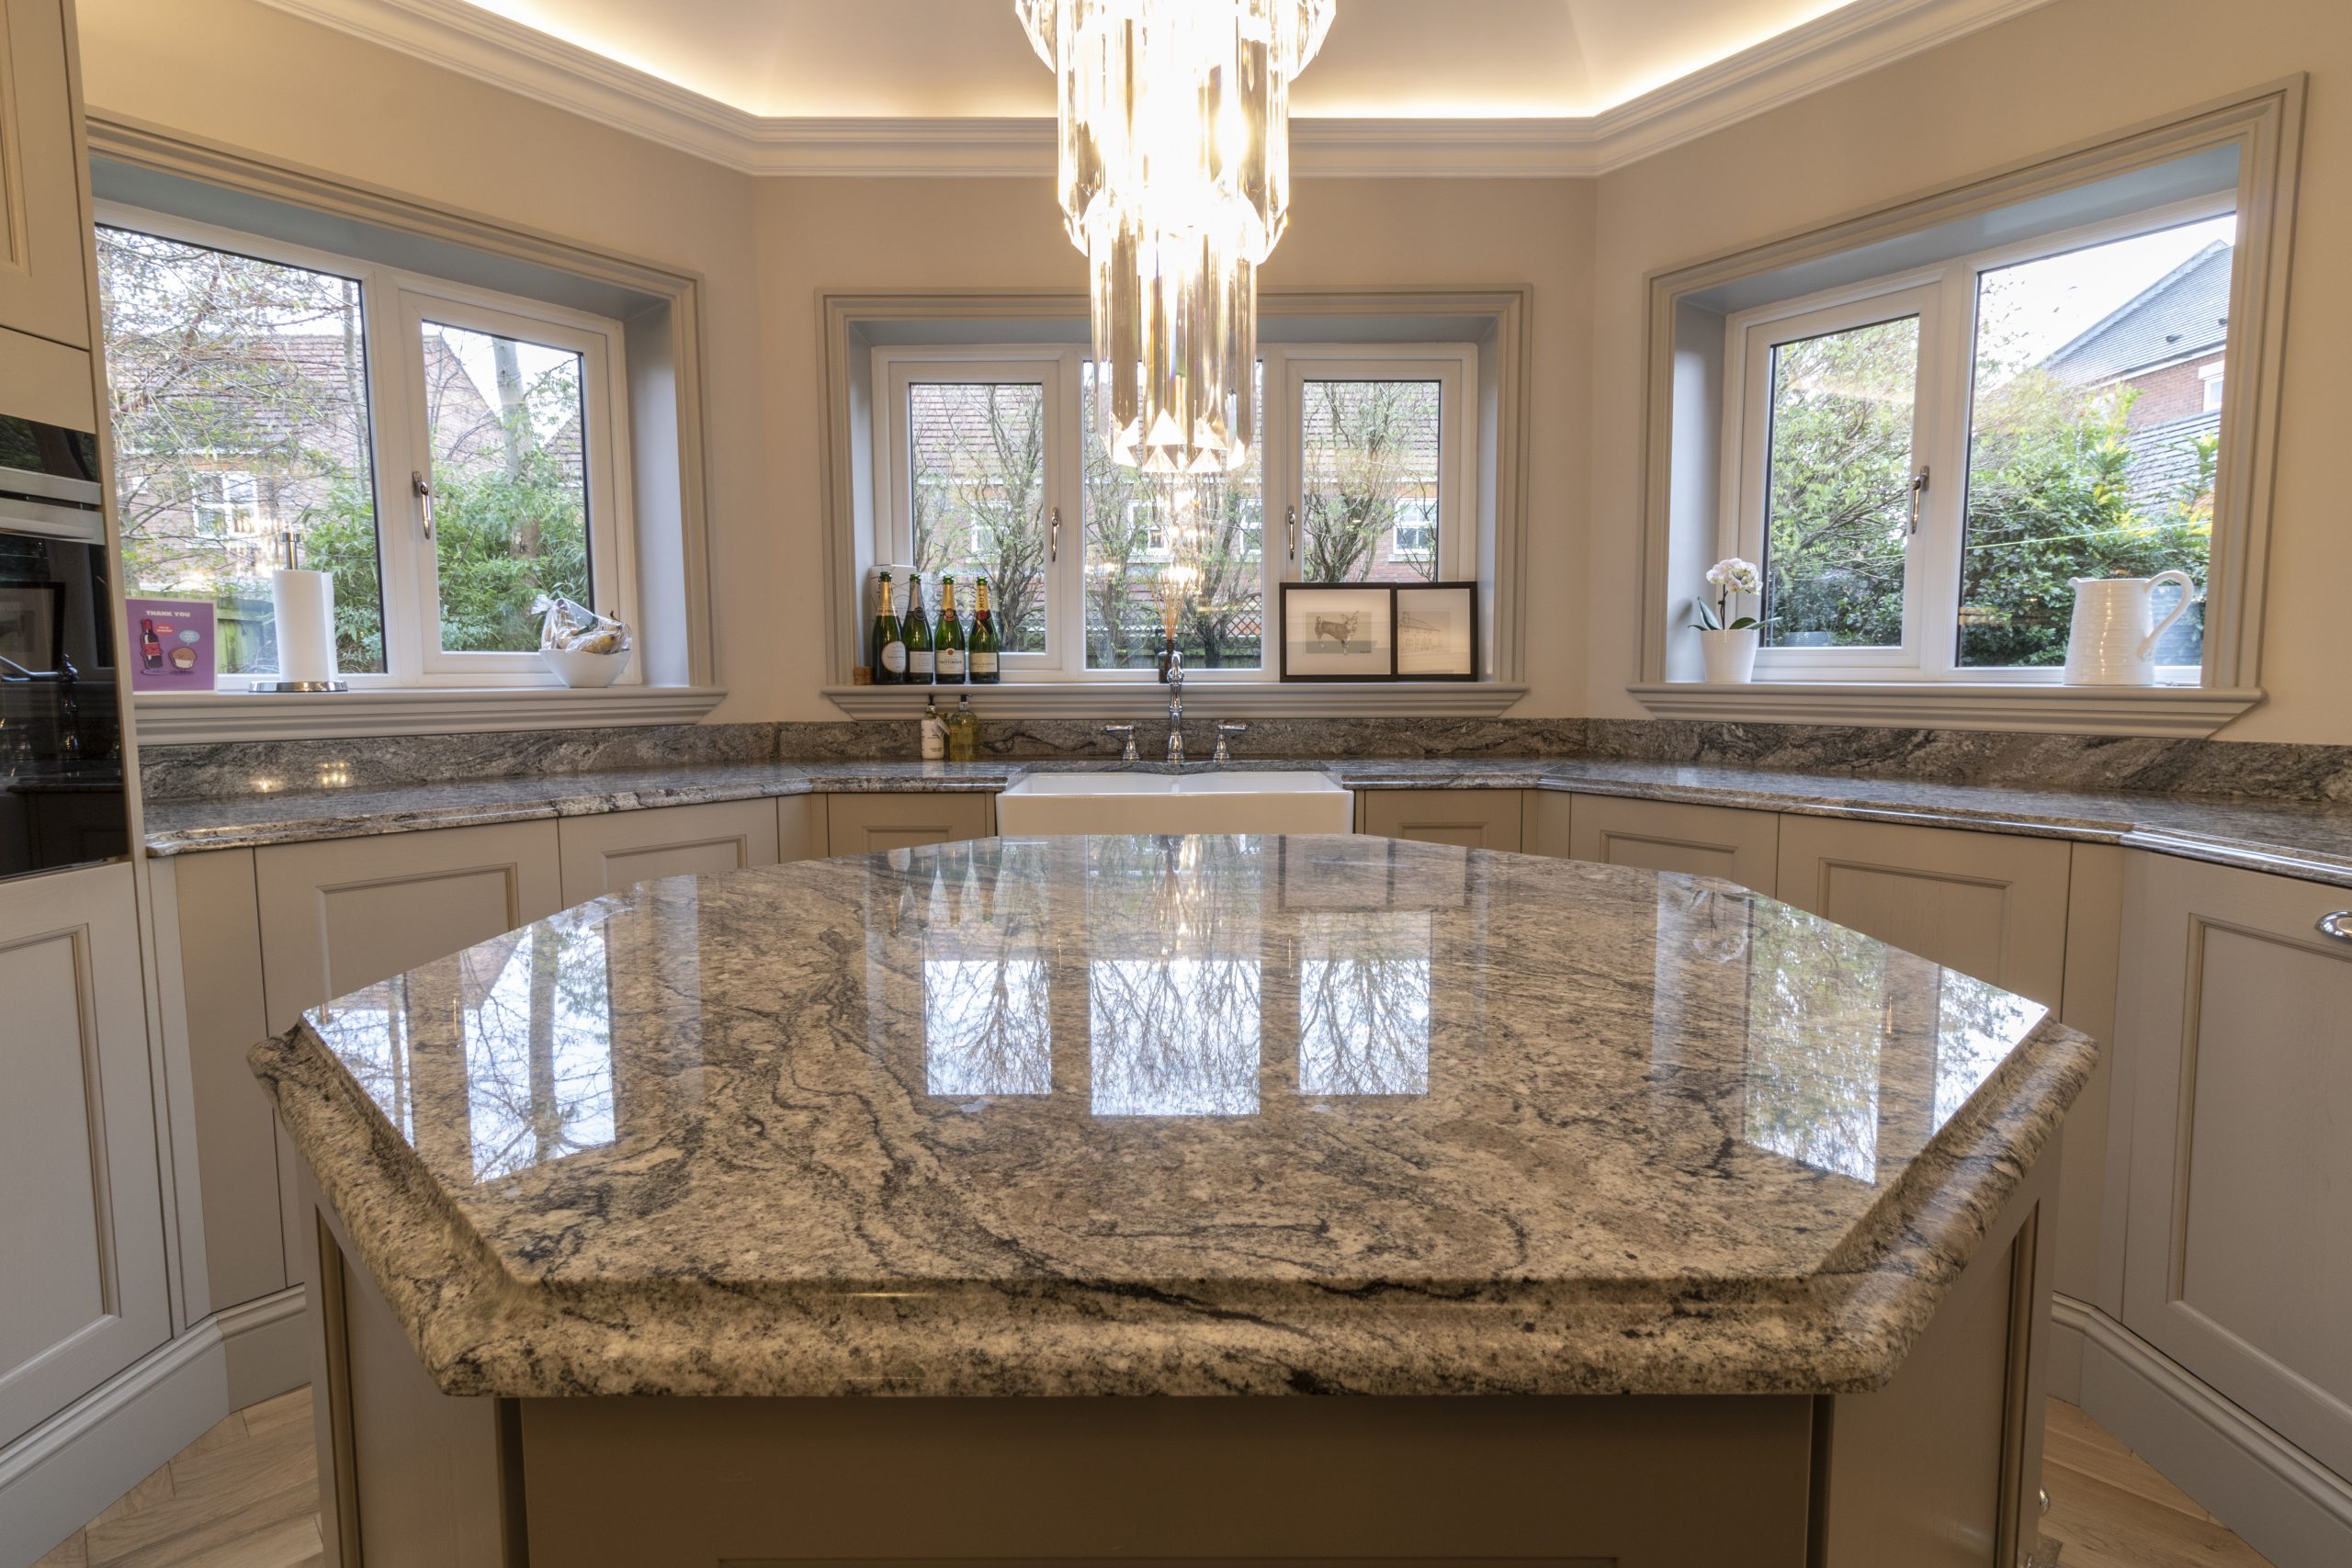
Good practice is to keep seams away from sink cutouts where possible, as a seam through a cutout weakens the stone at its most vulnerable point. Some materials hide seams better than others. A busy exotic quartzite with heavy veining will disguise a joint far better than a plain polished black granite, where the seam line will always be visible on close inspection. Ask your templater to show you exactly where each seam will fall and why.
4. Edge profile confirmation
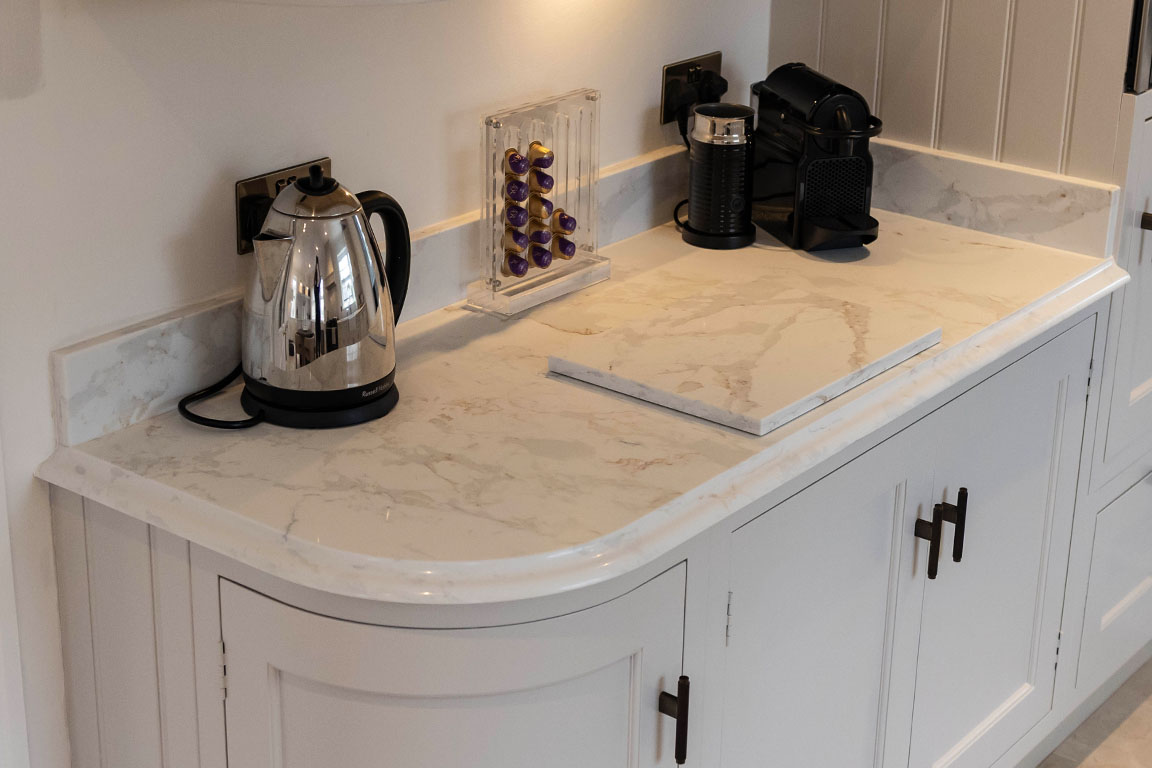
Pencil round, bevel, bullnose, mitred: whatever profile you chose in the showroom, confirm it is recorded on the template paperwork for every visible edge. Also confirm what happens at exposed ends. An end panel against a wall needs no finishing, but an exposed gable end needs the same polished profile as the front edge, and this must be specified at template stage.
5. Upstands, splashbacks and window sills
If you are having 100mm granite upstands, they need to be templated. If you are having a full-height splashback behind the hob, the templater needs socket positions, extractor height and any boiler cupboards recorded precisely. Window sills in matching stone are a lovely detail, but they are frequently forgotten at template stage and expensive to add later because they require a second fabrication run and a second fitting visit.
6. Tap holes, drainer grooves and accessories
Count the holes. A monobloc tap needs one, a boiling water tap may need its own, a soap dispenser needs another, and some filtered water systems need a separate font. Every hole must be on the template. Drilling polished granite on site is possible but never ideal, and it will not carry the same clean factory finish.
Drainer grooves, recessed drainers, pop-up sockets and integrated chopping areas all need to be specified now. These are CNC operations done at the fabrication stage, not afterthoughts.
7. Walls that are out of square
This is where laser templating earns its money. If your wall bows or your corner is 88 degrees rather than 90, the worktop will be scribed to follow it. What you need to check is how visible gaps will be handled. Will the worktop be cut to the wall profile, or will a small consistent gap be left and covered by an upstand or tiling? Neither answer is wrong, but you should know which one you are getting.
8. Appliance clearances and unfitted items
If your range cooker, dishwasher or washing machine is not on site at template day, the templater is working from spec sheets. Confirm the exact model numbers recorded on the template match what you have ordered. A range cooker that is 5mm wider than the gap left for it is a genuinely miserable problem to solve after the granite is fitted.
Real-World Scenarios We See Regularly
The moved boiler pipe. A homeowner in Leeds approved their template, then had a plumber reroute a pipe through the back corner of a base unit the following week. The worktop no longer sat flush. The lesson: once the template is done, nothing in the kitchen changes. No new sockets, no moved pipework, no swapped appliances. If something must change, tell your fabricator immediately so the template can be amended before cutting.
The breakfast bar that was drawn, not discussed. A kitchen plan showed a 350mm seating overhang. Nobody had discussed support. At template stage our technician flagged it, and slim steel flat bars were routed into the underside before installation. Without that conversation, the overhang would have been a crack waiting to happen. This is the difference between a templater who measures and a templater who thinks.
The seam nobody expected. A customer chose a dramatic Calacatta-style stone for a 4.2 metre run and assumed it would be one piece. It could not be, because no slab of that material comes that long. Because this was discussed at templating, the joint was positioned at the hob cutout where the pattern break was least noticeable, and the two pieces were book-matched from the same block. Discovered on installation day instead, that same seam would have felt like a defect.
Questions Worth Asking Before You Approve
If you ask nothing else at your templating appointment, ask these:
- Where exactly will every seam fall, and can you show me on the units?
- What are the sink and hob measurements from fixed reference points?
- Are all my tap holes, sockets and accessories recorded?
- Do the appliance models on the template match my order confirmations?
- Is anything about my kitchen making this template difficult, and what is your recommendation?
That last question matters more than people realise. An experienced templater has seen hundreds of kitchens like yours and will usually volunteer a suggestion that improves the finished result. Give them the opening to do it.
What Happens After You Approve
Once you sign off, the template goes to fabrication. At Meridian Granite the entire process happens in-house at our Pudsey workshop: the digital template is loaded into CNC machinery, your chosen slab is cut, cutouts are machined, edges are profiled and polished, and the finished pieces are quality-checked against the template before they leave for installation.
Because templating, fabrication and installation are handled by one team rather than three subcontractors, there is no gap where information gets lost. The person who templated your kitchen can walk over to the person cutting your stone. That is the practical advantage of a fully integrated fabricator, and it is why turnaround from template to fitted worktop is typically measured in days rather than weeks.
The Bottom Line
Approving your granite worktop template is not a formality. It is the moment your kitchen’s most permanent surface gets locked in. Take fifteen minutes, work through the checklist above, ask the awkward questions, and make sure everything on site is final before the templater arrives.
Bespoke granite worktops are a significant investment, and the difference between a good result and a flawless one is almost always decided at the template stage, not on installation day.
If you are planning a new kitchen or renovation anywhere in the UK and want templating handled by the same team that fabricates and installs your stone, talk to Meridian Granite. We will template it properly, explain every decision, and cut it once, correctly.